
Address
1033 Firelane 1 Road, Port Colborne (Sherkston), ON
Price
$ 2,888,000
Property Attributes
- ID#X12523836
- TypeSingle Family
- Listing Status Active
- MunicipalityPort Colborne (Sherkston)
- CityPort Colborne (Sherkston)
- Area874 - Sherkston
- Neighbourhood874 - Sherkston
- Postal CodeL3K 5V3
- Style
- Price$ 2,888,000
- Bedrooms7+3
- Bathrooms4
- Half Bathrooms0
Data Source:
Canadian Real Estate Association (CREA)
Property Description
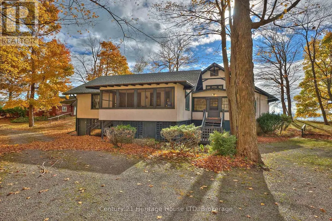
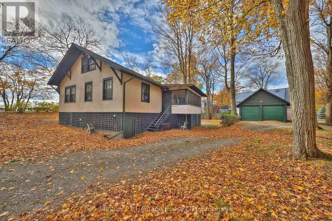
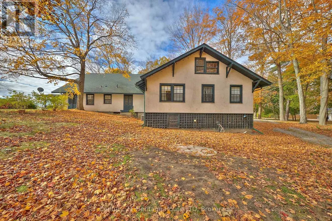
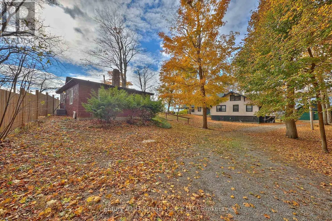
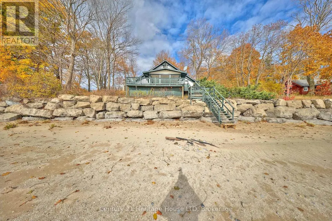
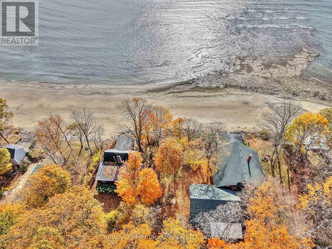
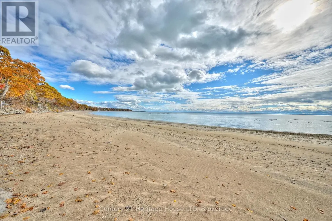
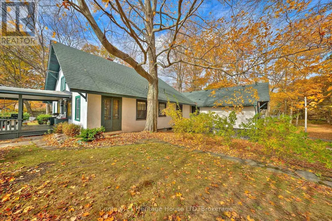
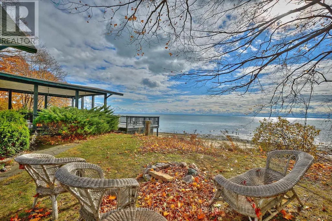
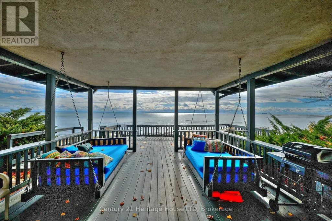
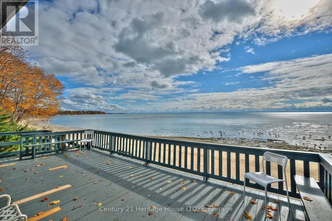
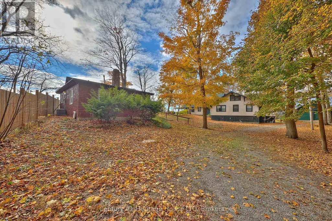
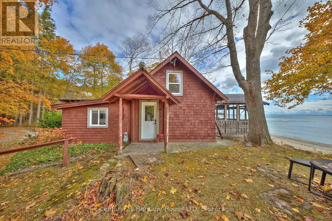
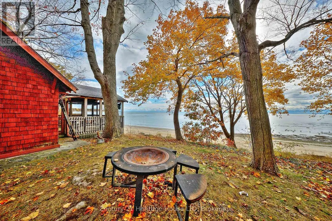
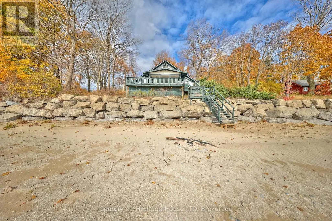
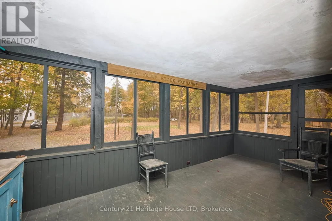
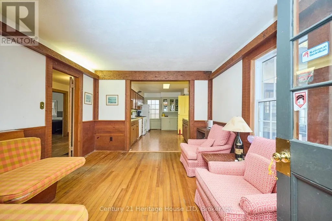
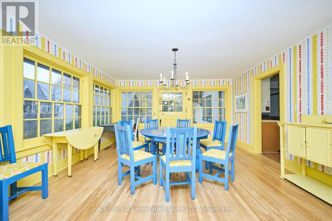
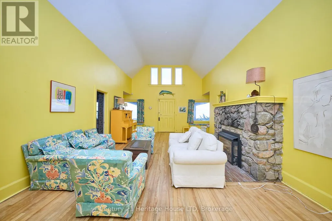
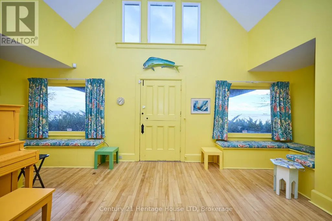
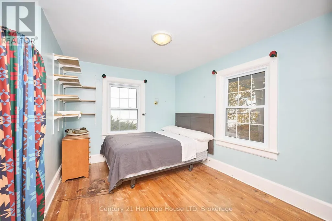
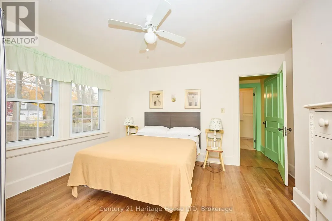
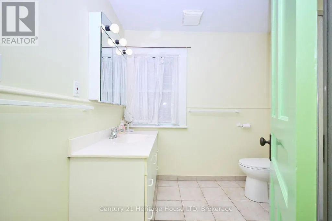
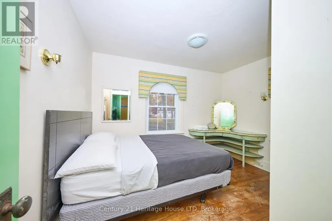
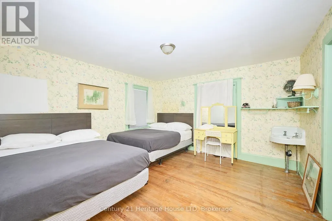
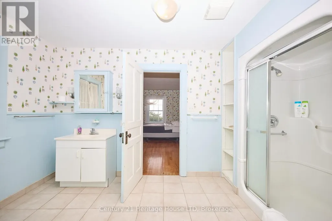
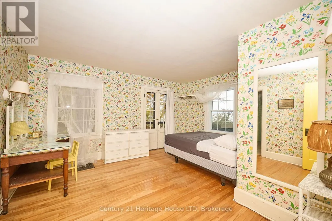
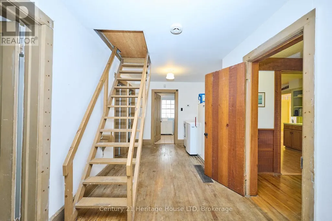
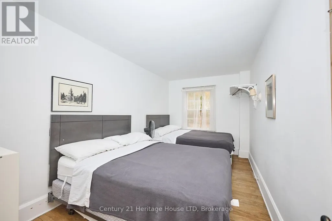
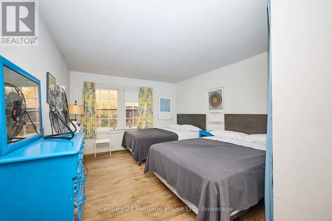
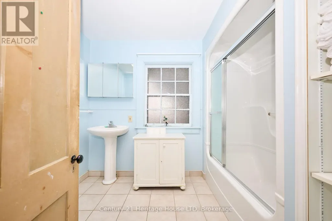
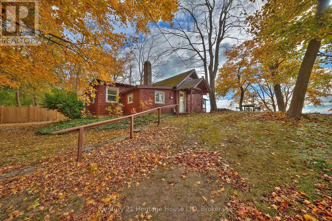
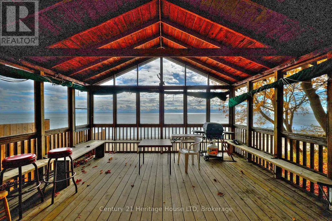
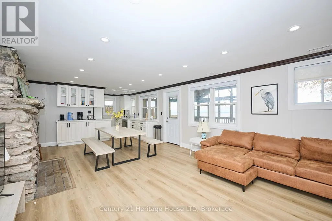
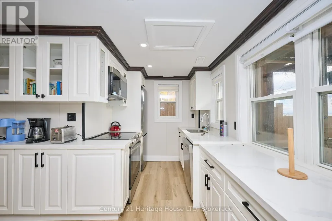
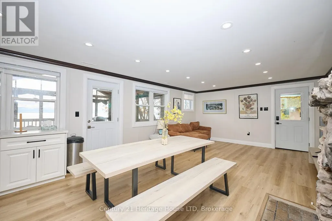
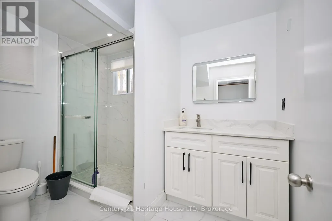
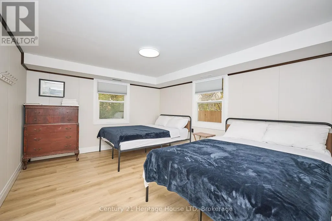
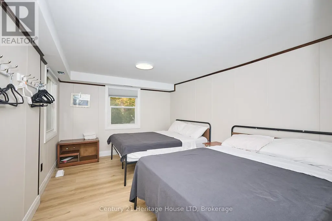
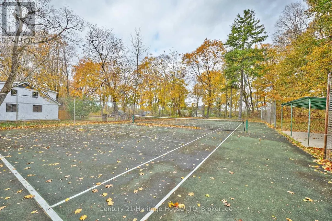
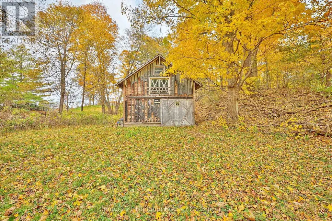
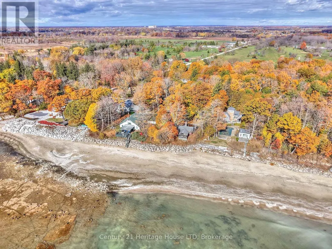
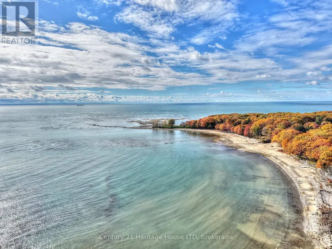
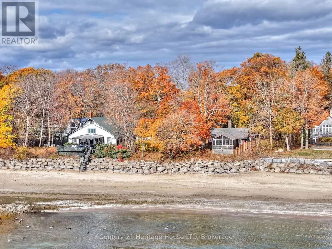
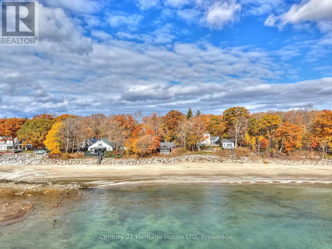
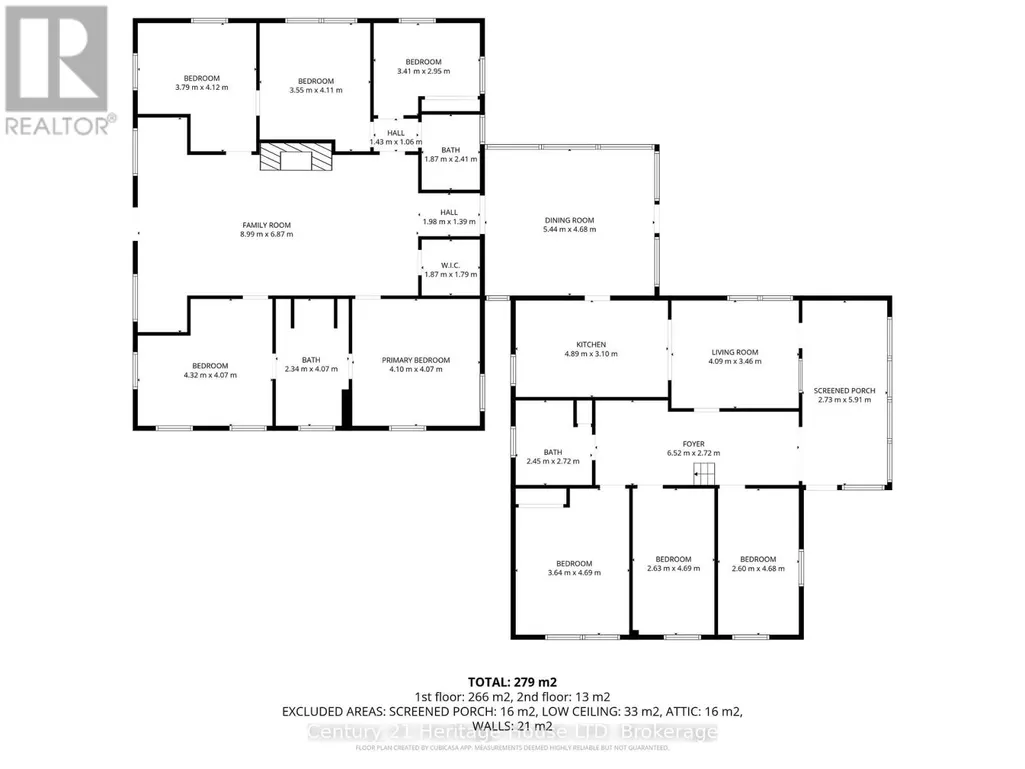
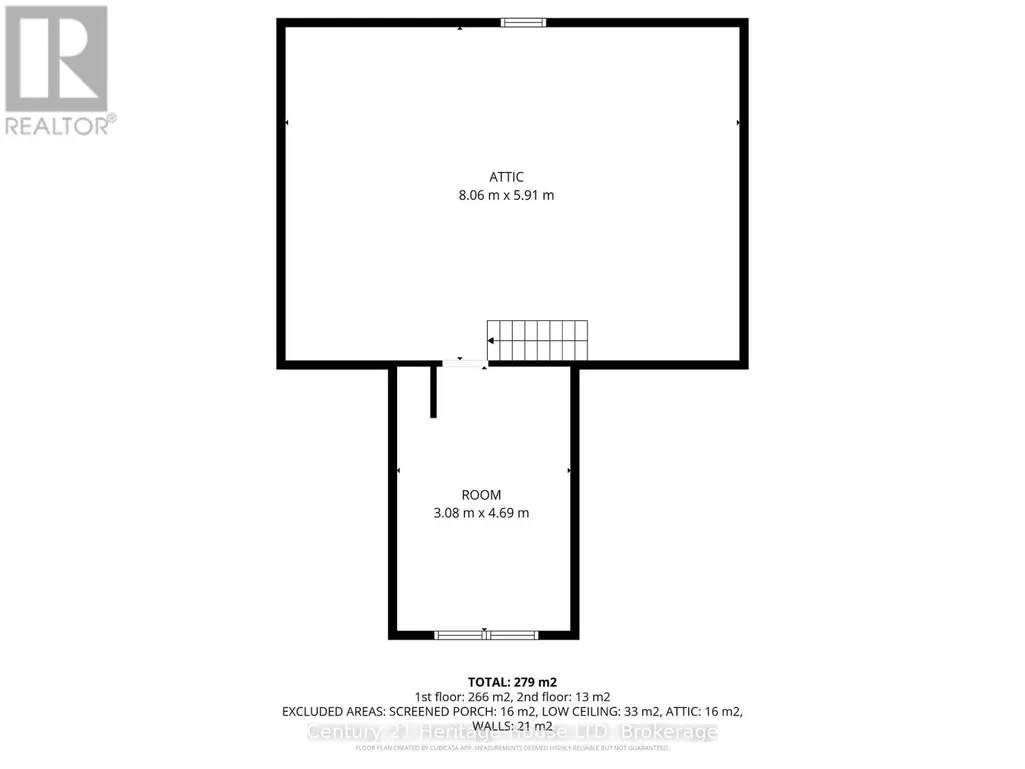
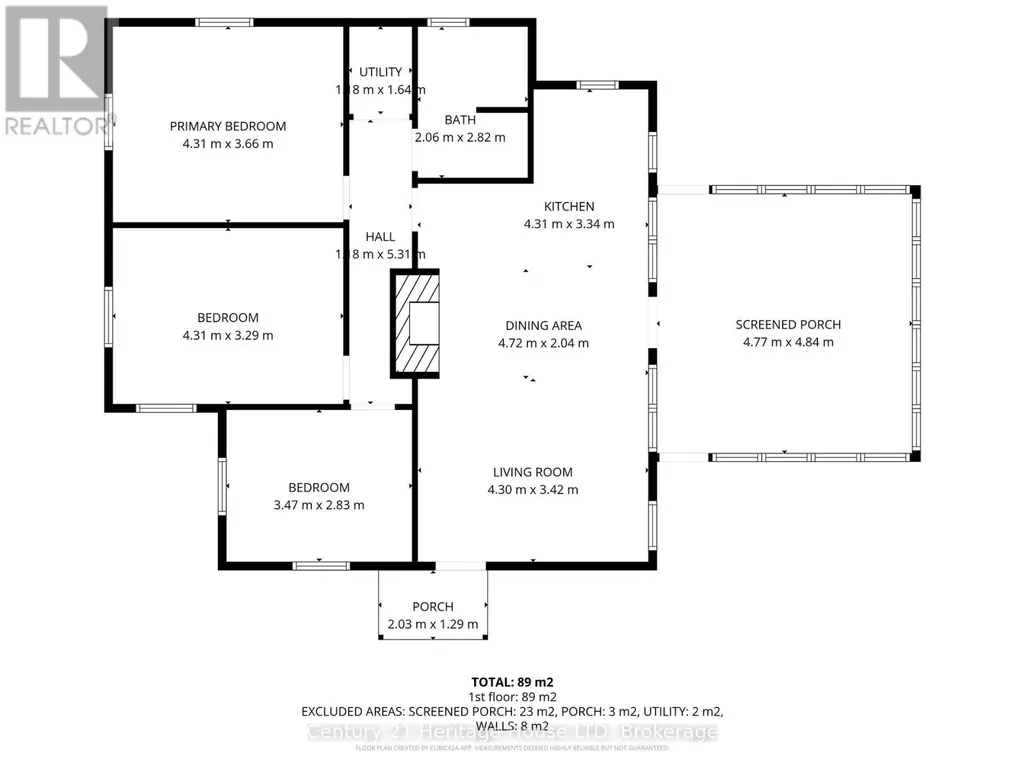
This extraordinary Lake Erie waterfront property, offers 205 feet of shoreline and 2.7 acres on beautiful Lorraine Bay. With a sandy beach, shallow entry and direct southern exposure, you'll enjoy sun-filled days & panoramic views across the lake to New York State.This estate features two idyllic homes positioned side by side, each with its own driveway, lakeside porch & water access. The guest home is 1061sqft & has been fully renovated & winterized. Live in one and invite family or friends to enjoy the other.The main residence is 3595sqft showcasing a grand living room with vaulted ceilings, wood floors, built-in bookshelves & a cozy reading loft. A stunning stone fireplace & built-in bench seating frame the breathtaking views of Lorraine Bay. With 7 bedrooms, 3 full bathrooms and an additional large attic room that could serve as a playroom, studio, or sleeping quarters, there's space for everyone. The bright dining area & a covered porch with custom swings make this home ideal for gathering & entertaining.The guest home offers three bedrooms, one bath & a charming stone fireplace in the open-concept living & dining area with easy access to a covered deck overlooking the lake. An unfinished attic provides additional potential for expansion or storage.The north side of the property, across Firelane 1, includes a tennis court with a shaded seating area & a large barn once used for horses, bordering Whiskey Run Golf Course. The sandy beach ensures endless summer enjoyment in a peaceful and family-friendly bay.Conveniently located close to restaurants, marinas, major hwys, this property is just 25 minutes from Buffalo & Niagara Falls, and 1.5 hours from Toronto. The potential here is unlimited - whether as a private family estate, vacation retreat, or investment opportunity. Severance may be possible; buyer to conduct their own due diligence.Don't miss your chance to own this rare piece of lakeside paradise! (id:7434)
General Features
| Easement | Unknown, None |
|---|---|
| Property Type | Single Family |
| Zoning Description | LREP |
| CommunityName | 874 - Sherkston |
| Amenities | Golf Nearby |
| Building Age | 51 to 99 years |
| Building Amenities | Fireplace(s) |
| Building Appliances | Water Treatment, Water Heater |
| Building Cooling Type | None |
| Location Description | South on Lorraine Rd, Turn left on Firelane 1 through the Stone Gate |
| Parking Space Total | 22 |
| Foundation Type | Block |
| Building Type | House |
| Ownership Type | Freehold |
| Building.StoriesTotal | 1.5 |
Interior Features
| Building Fireplace Present | False |
|---|---|
| Building Heating Type | Forced air |
| Building Heating Fuel | Natural gas |
| Basement Development | Unfinished |
| Basement Type | Partial (Unfinished) |
| Construction Style Attachment | Detached |
| Living Area Range | 3500 |
| Bedrooms | 7+3 |
Exterior Features
| Structure | Barn |
|---|---|
| Water Front Name | Lake Erie |
| Water Front Type | Waterfront on lake |
| ViewType | View of water, Lake view, Direct Water View |
| Land Amenities | Golf Nearby |
| Sewer | Septic System |
| Exterior Finish | Stucco, Wood |
Room Details
| Room | Dimensions | Level | Flooring | Details |
|---|---|---|---|---|
| Bathroom | 2.1 m x 2 m | Main level | 2 m | |
| Bedroom | 3.56 m x 3.22 m | Main level | 3.22 m | |
| Den | 3.48 m x 4.09 m | Main level | 4.09 m | |
| Dining room | 4.44 m x 5.31 m | Main level | 5.31 m | |
| Foyer | 6.55 m x 2.39 m | Main level | 2.39 m | |
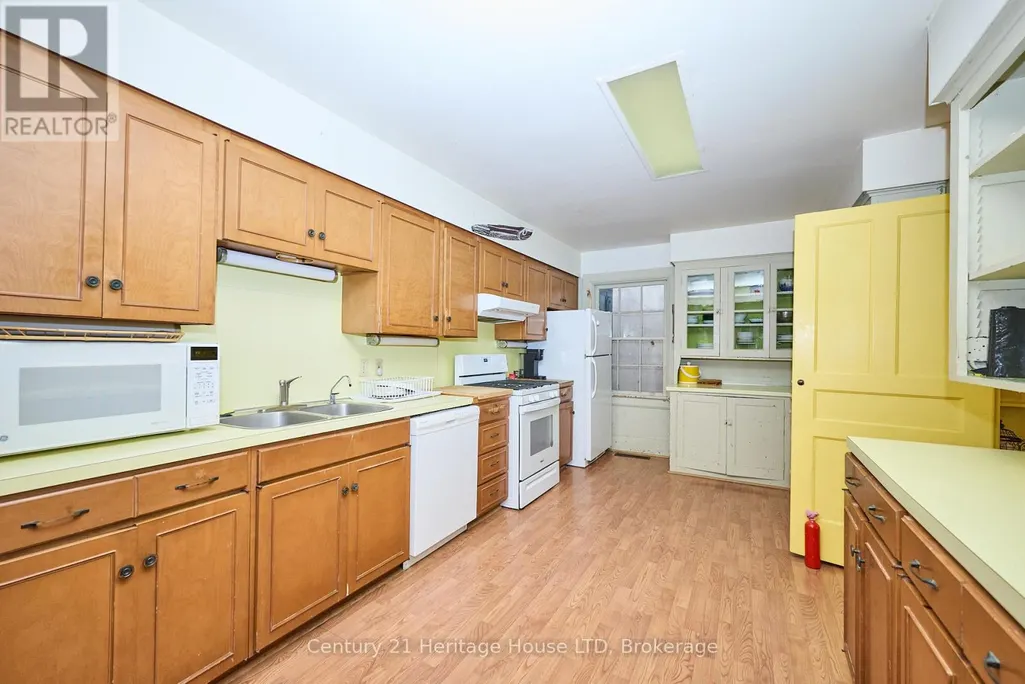
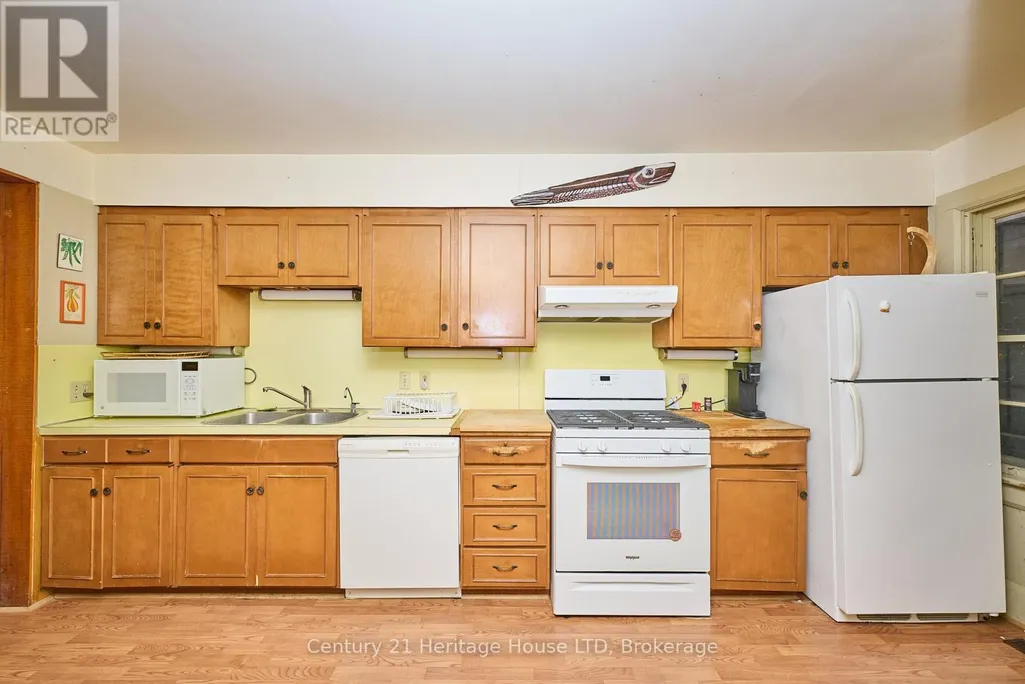
| Kitchen | 4.85 m x 3.07 m | Main level | 3.07 m | |
| Laundry room | 6.55 m x 2.39 m | Main level | 2.39 m | |
| Living room | 9.04 m x 4.57 m | Main level | 4.57 m | |
| Office | 3.23 m x 2.88 m | Main level | 2.88 m | |
| Primary Bedroom | 3.66 m x 3.53 m | Main level | 3.53 m |
Amenities
- Views
- New Construction
- Adult 55+
- Lease To Own
- No Strata Fees
- Furnished
- Primary On Main
- Air Conditioning
- Seller Finance
- Green
- Fixer Upper
- Horse
- Golf
- Fireplace
- Deck
- Garage
- Basement
- Pool

Property vs Single Family Average in L3K 5V3
Price
In The Neighbourhood
Port Colborne (Sherkston)
$ 599,900
- Type
- Single Family
- Rooms
- 3 Beds + 2 Baths
STICKS & BRICKS REALTY LTD.
Port Colborne (Sherkston)
$ 675,000
- Type
- Single Family
- Rooms
- 6 Beds + 2.5 Baths
A.G. ROBINS & COMPANY LTD, BROKERAGE
Port Colborne (Sherkston)
$ 1,999,999
- Type
- Single Family
- Rooms
- 5 Beds + 2.5 Baths
RE/MAX NIAGARA REALTY LTD, BROKERAGE
Port Colborne (Sherkston)
$ 620,000
- Type
- Single Family
- Rooms
- 2 Beds + 1 Baths
RE/MAX NIAGARA REALTY LTD, BROKERAGE
Sherkston
$ 1,099,900
- Type
- Single Family
- Size
- 2,836 SqFt
- Rooms
- 4 Beds + 2 Baths
RE/MAX Escarpment Golfi Realty Inc.
Port Colborne (Sherkston)
$ 749,900
- Type
- Single Family
- Rooms
- 3 Beds + 2 Baths
RE/MAX REAL ESTATE CENTRE INC.
Sherkston
$ 749,900
- Type
- Single Family
- Size
- 1,709 SqFt
- Rooms
- 3 Beds + 2 Baths
RE/MAX Real Estate Centre Inc.
Open House
Port Colborne (Sherkston)
$ 1,550,000
- Type
- Single Family
- Rooms
- 7 Beds + 3.5 Baths
Century 21 Heritage House LTD
Port Colborne (Sherkston)
$ 2,500
- Type
- Single Family
- Rooms
- 3 Beds + 1 Baths
RE/MAX REALTY SERVICES INC.
Port Colborne (Sherkston)
$ 1,299,000
- Type
- Single Family
- Rooms
- 3 Beds + 2 Baths
SAM MCDADI REAL ESTATE INC.

 Data provided by the Ontario Regional Technology & Information Systems. The information is deemed reliable, but is not guaranteed. Not intended to solicit buyers or sellers, landlords or tenants currently under contract.
The trademarks REALTOR®, REALTORS® and the REALTOR® logo are controlled by The Canadian Real Estate Association (CREA) and identify real estate professionals who are members of CREA. The trademarks MLS®, Multiple Listing Service® and the associated logos are owned
Data provided by the Ontario Regional Technology & Information Systems. The information is deemed reliable, but is not guaranteed. Not intended to solicit buyers or sellers, landlords or tenants currently under contract.
The trademarks REALTOR®, REALTORS® and the REALTOR® logo are controlled by The Canadian Real Estate Association (CREA) and identify real estate professionals who are members of CREA. The trademarks MLS®, Multiple Listing Service® and the associated logos are owned