













Address
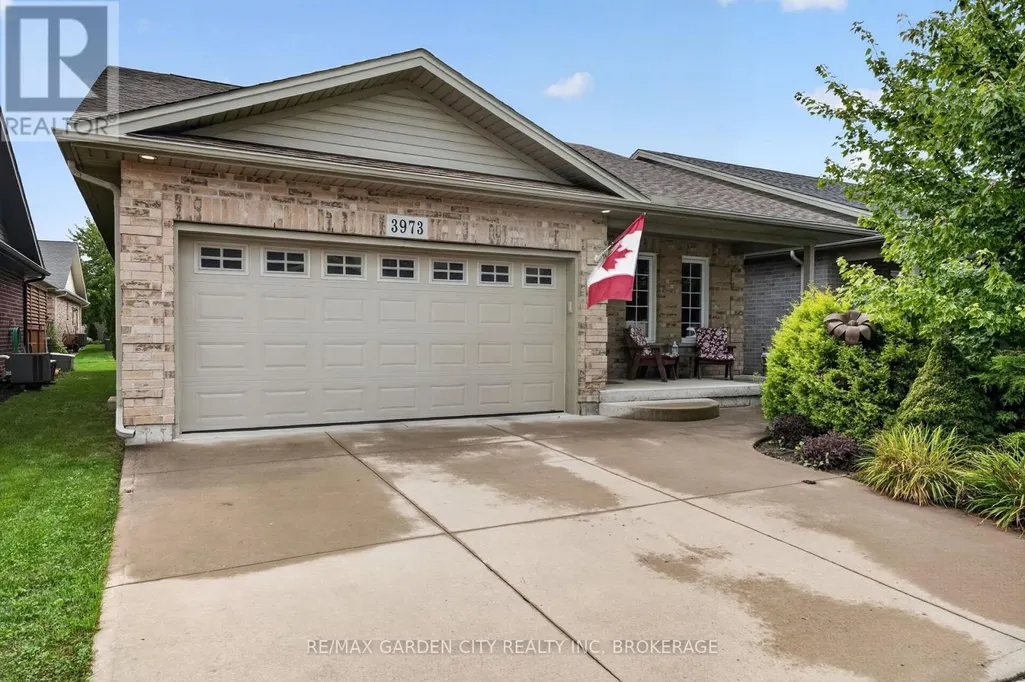
3973 Sunset Lane, Lincoln (Lincoln-Jordan/Vineland), ON
Price
$ 609,900
Property Attributes
- ID#X13769586
- TypeSingle Family
- Listing Status Active
- MunicipalityLincoln (Lincoln-Jordan/Vineland)
- CityLincoln (Lincoln-Jordan/Vineland)
- Area980 - Lincoln-Jordan/Vineland
- Neighbourhood980 - Lincoln-Jordan/Vineland
- Postal CodeL0R 2C0
- StyleBungalow
- Price$ 609,900
- Bedrooms2
- Bathrooms2
- Half Bathrooms0
Data Source:
Canadian Real Estate Association (CREA)
Property Description
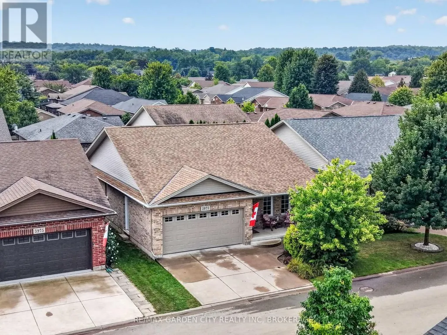
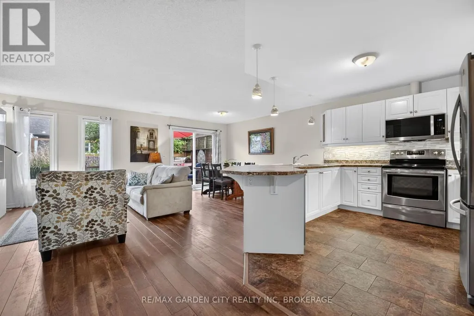
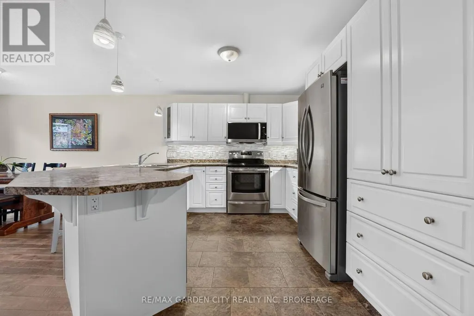
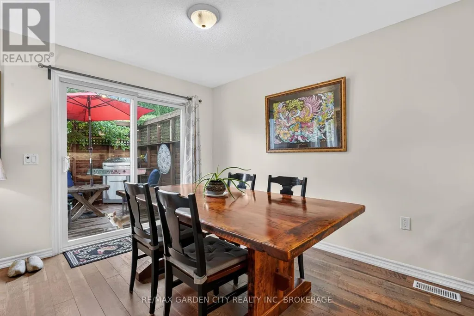
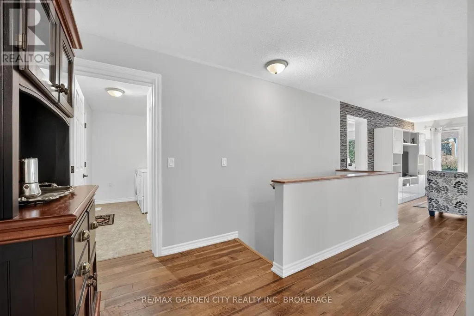
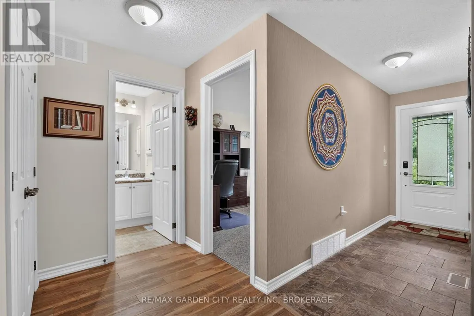
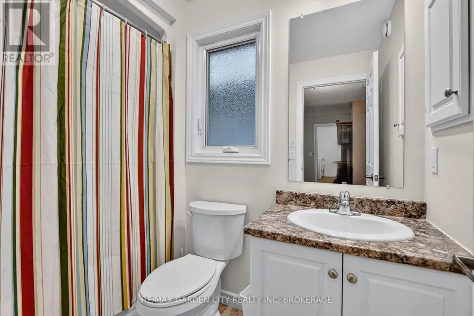
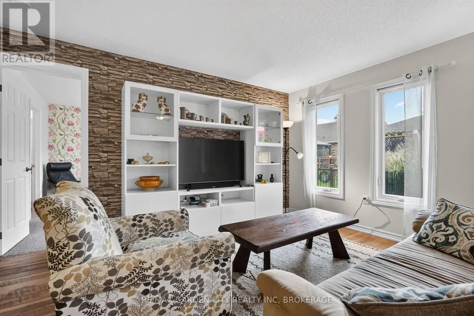
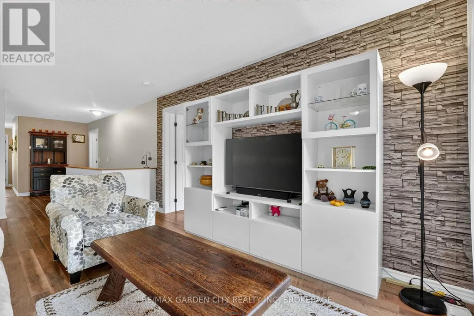
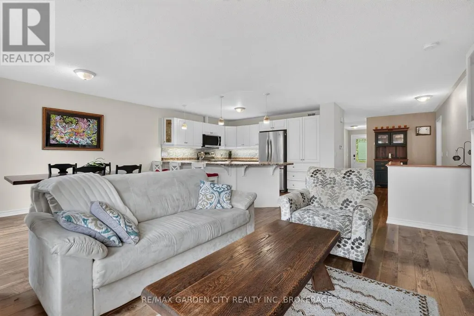
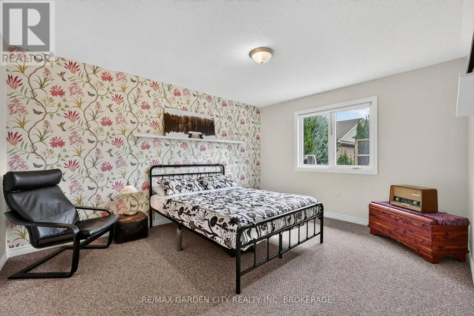
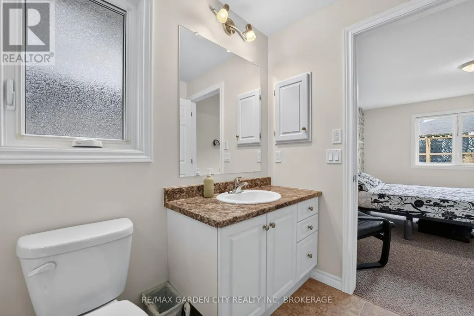
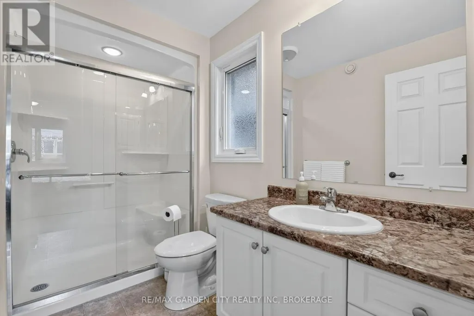
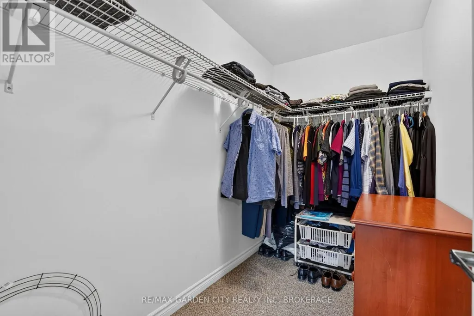
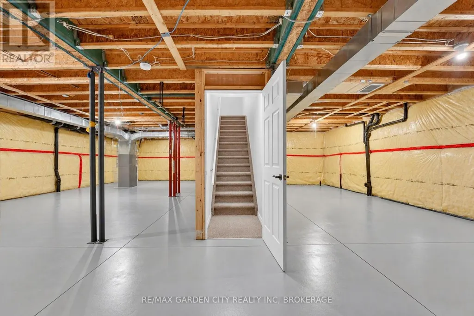
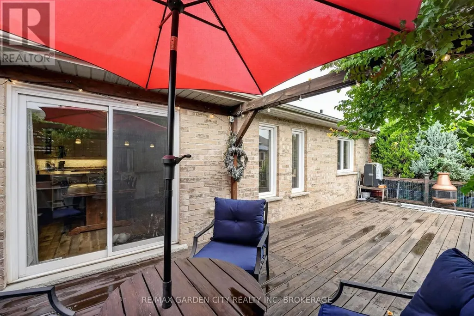
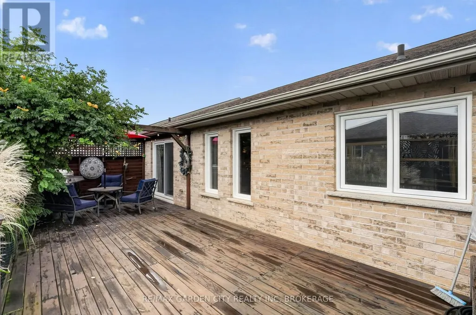
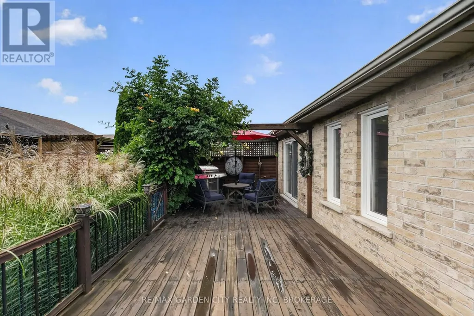
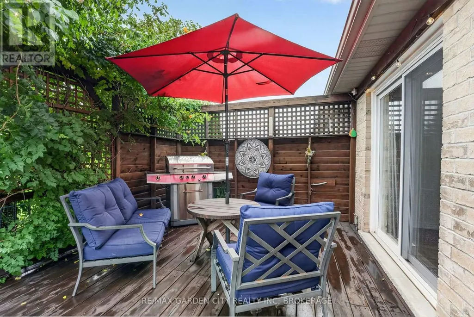
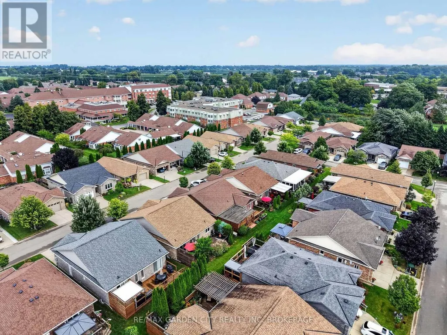
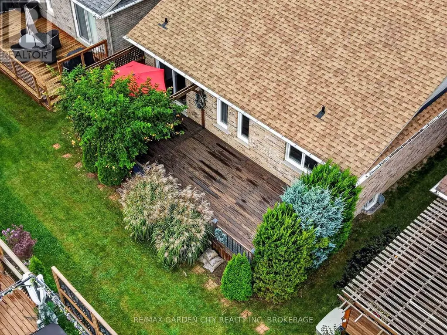
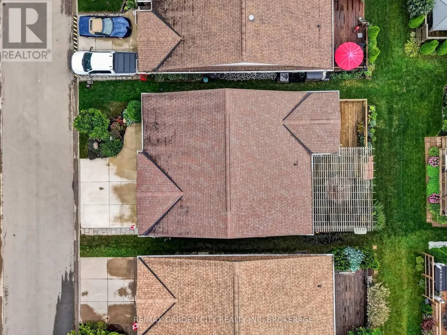
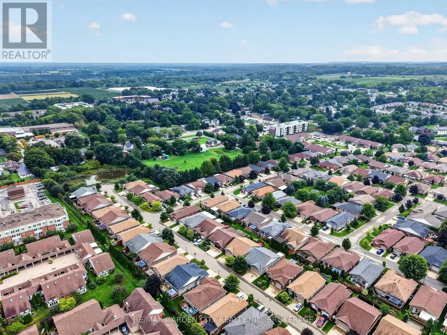
Welcome to this beautifully maintained 2-bedroom home, proudly showcasing its former model-home charm and an impressive list of upgrades! Located in the fantastic community of Cherry Hill offering an exceptional lifestyle, this home is in great condition and truly move-in ready. Step inside to a warm and inviting interior featuring a convenient mudroom, stylish mocha-toned finishes, and plenty of natural light throughout. The spacious eat-in kitchen offers an abundance of cabinetry and drawers, stainless steel appliances, and plenty of room for family meals or entertaining. The primary bedroom is a wonderful retreat, complete with a walk-in closet and private ensuite bathroom. A second 3-piece bathroom provides added convenience for family and guests. Enjoy your morning coffee on the cozy front porch or step outside onto the sunny back deck, perfect for relaxing, entertaining, or enjoying the outdoors. The two-car garage provides excellent parking and storage, while the huge unfinished basement offers an incredible amount of additional space and endless potential for future finishing. Beyond the home, enjoy all that this welcoming community has to offer, including a clubhouse with daily activities, social gatherings, and an outdoor pool. Whether you're looking for a low-maintenance lifestyle, a place to entertain, or simply a comfortable home in a wonderful community, this one checks all the boxes! A fantastic opportunity to own a spacious, upgraded and exceptionally well-kept home in a community where there's always something to enjoy. Land lease ($925) and taxes ($325.44) = $1250/month (id:7434)
General Features
| Features | Sump Pump |
|---|---|
| Property Type | Single Family |
| CommunityName | 980 - Lincoln-Jordan/Vineland |
| Building Appliances | Garage door opener remote(s), Water Heater, Dishwasher, Dryer, Garage door opener, Microwave, Stove, Washer, Window Coverings, Refrigerator |
| Building Architectural Style | Bungalow |
| Building Cooling Type | Central air conditioning |
| Location Description | Cross Streets: Rittenhouse Road and Sunset Lane. ** Directions: Rittenhouse Road, North on Sunset Lane, Around the Bend. |
| Parking Space Total | 4 |
| Foundation Type | Poured Concrete |
| Building Type | House |
| Ownership Type | Freehold |
| Building.StoriesTotal | 1 |
Interior Features
| Building Fireplace Present | False |
|---|---|
| Building Heating Type | Forced air |
| Building Heating Fuel | Natural gas |
| Basement Development | Unfinished |
| Basement Type | Full (Unfinished) |
| Construction Style Attachment | Detached |
| Living Area Range | 1100 |
| Bedrooms | 2 |
Exterior Features
| Pool Type | Inground pool, Outdoor pool |
|---|---|
| Sewer | Sanitary sewer |
| Exterior Finish | Vinyl siding, Brick |
Room Details
| Room | Dimensions | Level | Flooring | Details |
|---|---|---|---|---|
| Bathroom | 1.6 m x 2.86 m | Main level | 2.86 m | |
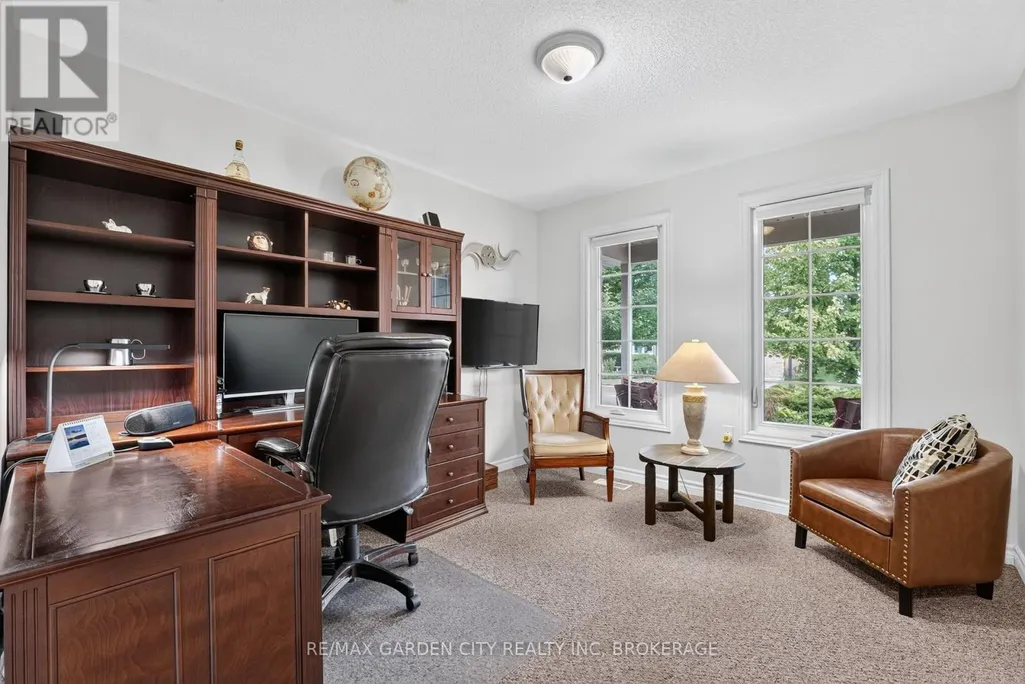
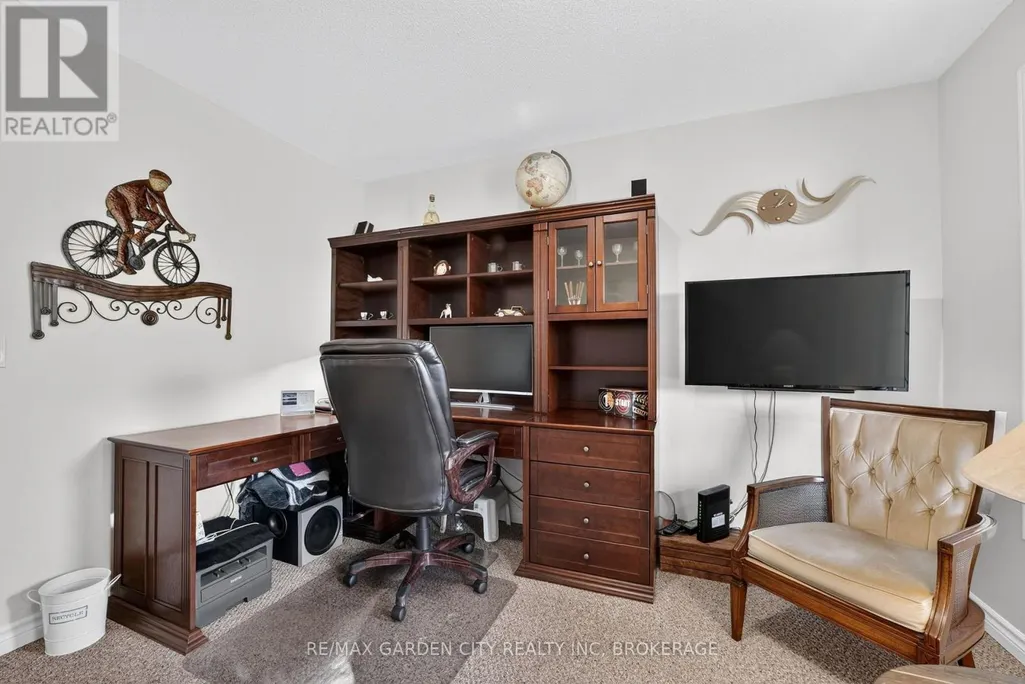
| Bedroom 2 | 2.97 m x 3.54 m | Main level | 3.54 m | |
| Dining room | 2.92 m x 3.57 m | Main level | 3.57 m | |
| Kitchen | 6.08 m x 3.28 m | Main level | 3.28 m | |
| Laundry room | 3.47 m x 1.75 m | Main level | 1.75 m | |
| Living room | 3.16 m x 3.57 m | Main level | 3.57 m | |
| Primary Bedroom | 3.47 m x 4.38 m | Main level | 4.38 m |
Amenities
- Views
- New Construction
- Adult 55+
- Lease To Own
- No Strata Fees
- Furnished
- Primary On Main
- Air Conditioning
- Seller Finance
- Green
- Fixer Upper
- Horse
- Golf
- Fireplace
- Deck
- Garage
- Basement
- Pool

Property vs Single Family Average in L0R 2C0
Price
In The Neighbourhood
Just Listed
Vineland
$ 599,900
- Type
- Single Family
- Size
- 1,050 SqFt
- Rooms
- 4 Beds + 2 Baths
SOLID ROCK REALTY
Lincoln (Lincoln-Jordan/Vineland)
$ 999,000
- Type
- Single Family
- Rooms
- 3 Beds + 3.5 Baths
RE/MAX GARDEN CITY REALTY INC, BROKERAGE
Lincoln (Lincoln-Jordan/Vineland)
$ 849,000
- Type
- Single Family
- Rooms
- 4 Beds + 2 Baths
RE/MAX HENDRIKS TEAM REALTY
Lincoln (Lincoln-Jordan/Vineland)
$ 1,499,000
- Type
- Single Family
- Rooms
- 5 Beds + 4.5 Baths
RE/MAX REALTY SPECIALISTS INC.
Lincoln
$ 900,000
- Type
- Single Family
- Size
- 2,593 SqFt
- Rooms
- 3 Beds + 3.5 Baths
eXp Realty (Team Branch)
Lincoln (Lincoln-Jordan/Vineland)
$ 575,000
- Type
- Single Family
- Rooms
- 2 Beds + 2 Baths
COLDWELL BANKER MOMENTUM REALTY, BROKERAGE
Open House
Lincoln (Lincoln-Jordan/Vineland)
$ 699,900
- Type
- Single Family
- Rooms
- 3 Beds + 2 Baths
RE/MAX GARDEN CITY REALTY INC.
Open House
Lincoln
$ 699,900
- Type
- Single Family
- Size
- 1,203 SqFt
- Rooms
- 3 Beds + 2 Baths
RE/MAX Garden City Realty Inc.

 Data provided by the Ontario Regional Technology & Information Systems. The information is deemed reliable, but is not guaranteed. Not intended to solicit buyers or sellers, landlords or tenants currently under contract.
The trademarks REALTOR®, REALTORS® and the REALTOR® logo are controlled by The Canadian Real Estate Association (CREA) and identify real estate professionals who are members of CREA. The trademarks MLS®, Multiple Listing Service® and the associated logos are owned
Data provided by the Ontario Regional Technology & Information Systems. The information is deemed reliable, but is not guaranteed. Not intended to solicit buyers or sellers, landlords or tenants currently under contract.
The trademarks REALTOR®, REALTORS® and the REALTOR® logo are controlled by The Canadian Real Estate Association (CREA) and identify real estate professionals who are members of CREA. The trademarks MLS®, Multiple Listing Service® and the associated logos are owned